6446 Prestonshire Ln, Dallas, TX 75225
- $3,995,000
- 5
- BD
- 7
- BA
- 7,658
- SqFt








- List Price
- $3,995,000
- MLS#
- 21392993
- Status
- ACTIVE
- Type
- Single Family Residential
- Subtype
- Residential
- Style
- Contemporary, Detached
- Year Built
- 2014
- Construction Status
- Preowned
- Bedrooms
- 5
- Full Baths
- 5
- Half Baths
- 2
- Acres
- 0.54
- Living Area
- 7,658
- County
- Dallas
- City
- Dallas
- Subdivision
- CESCO REV
- Number of Stories
- 2
- Architecture Style
- Contemporary, Detached
Property Description
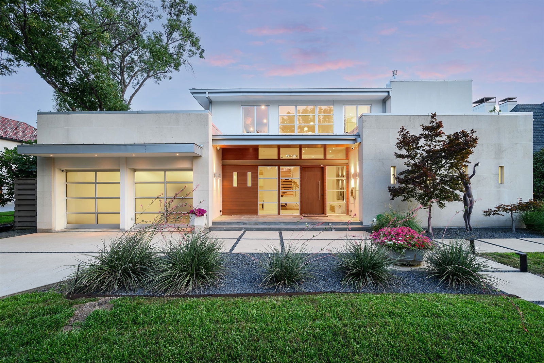
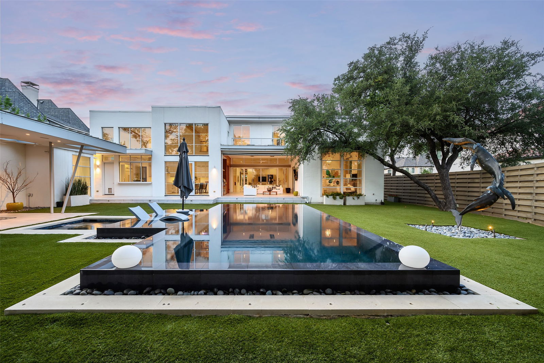
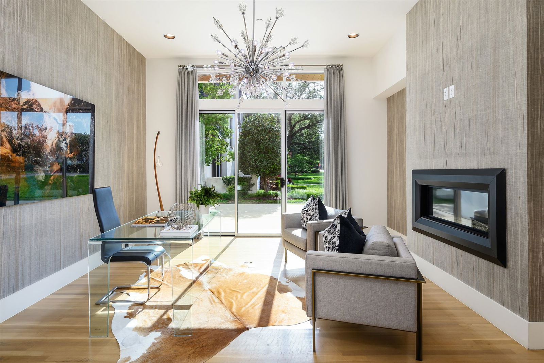
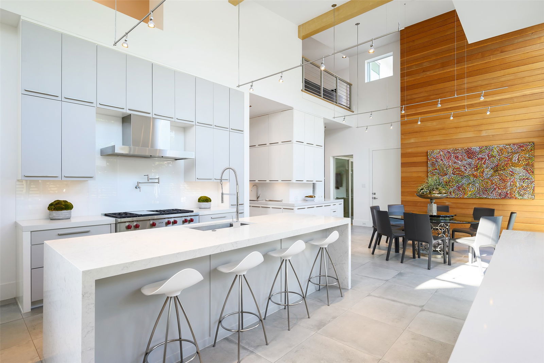
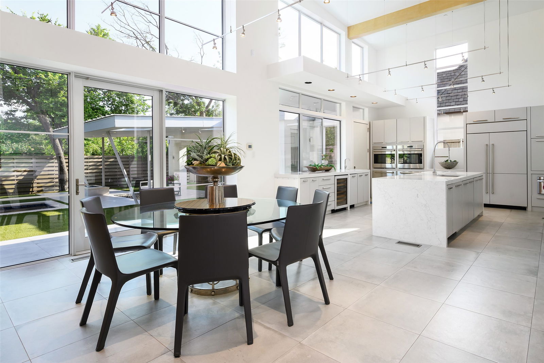
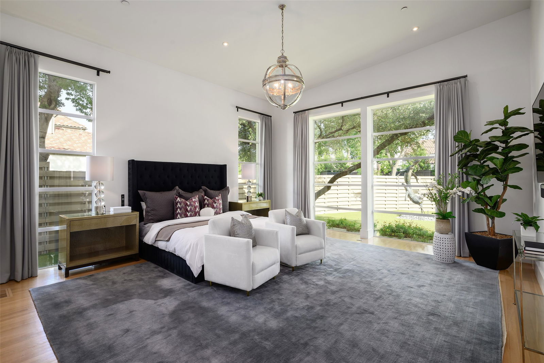
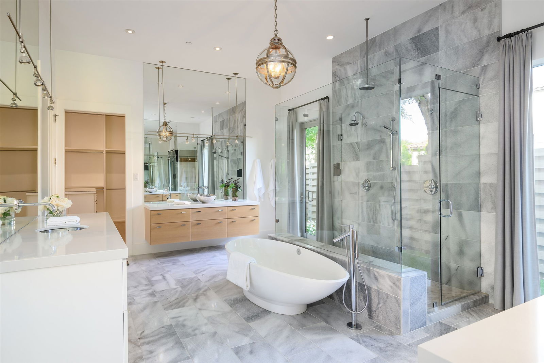
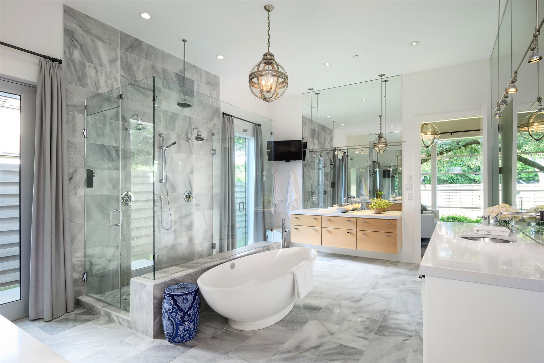
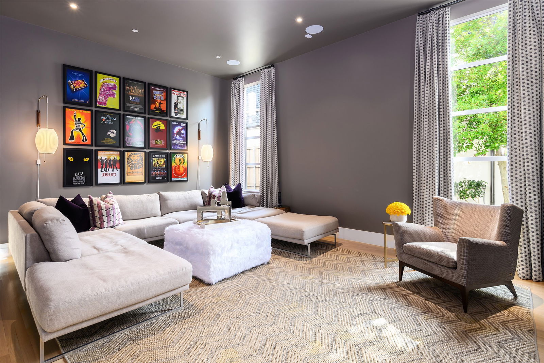
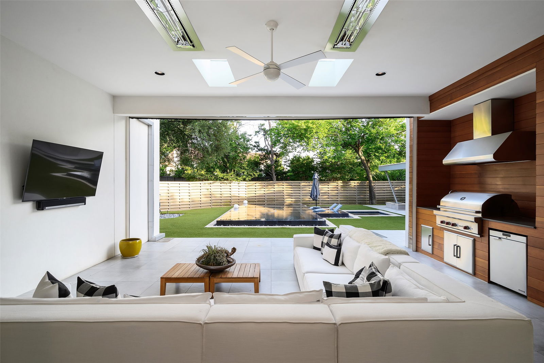
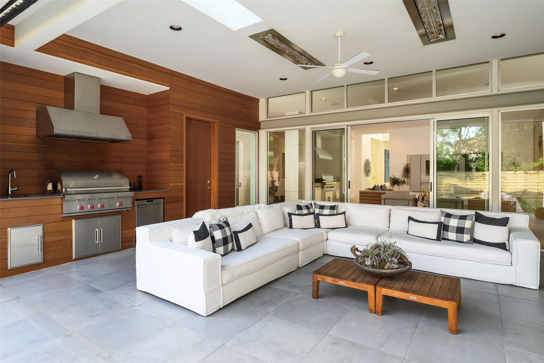
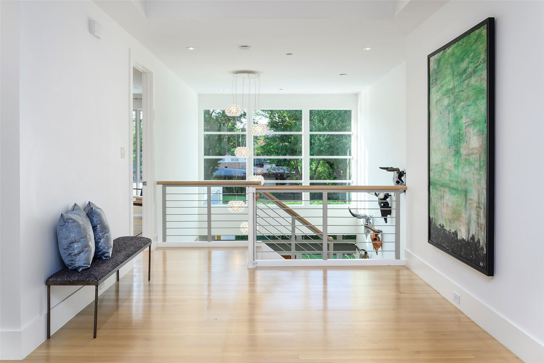
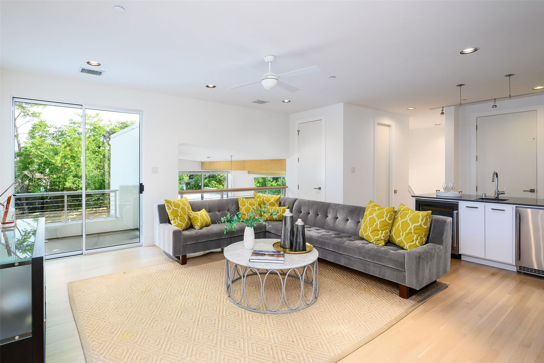
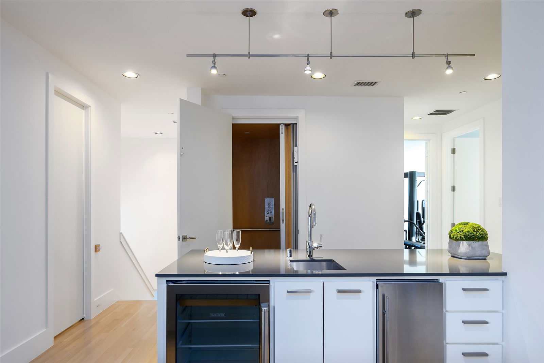
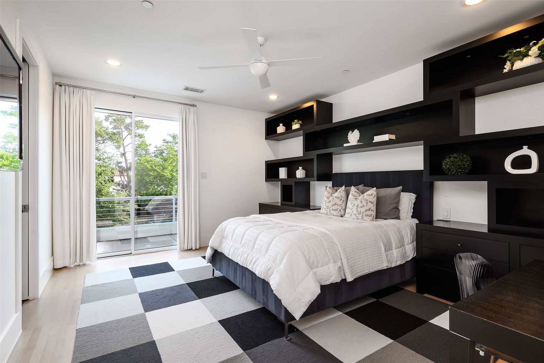
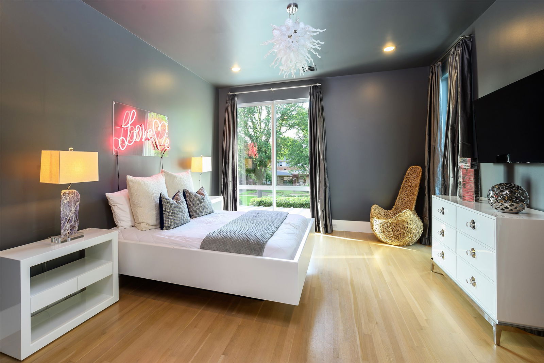
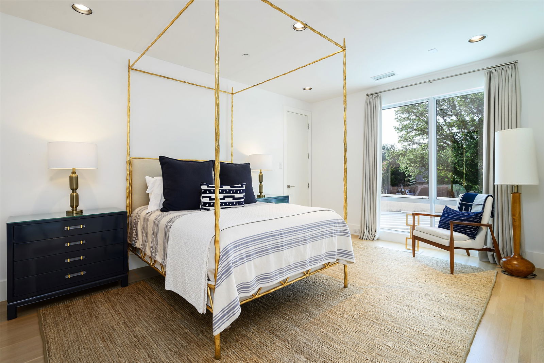
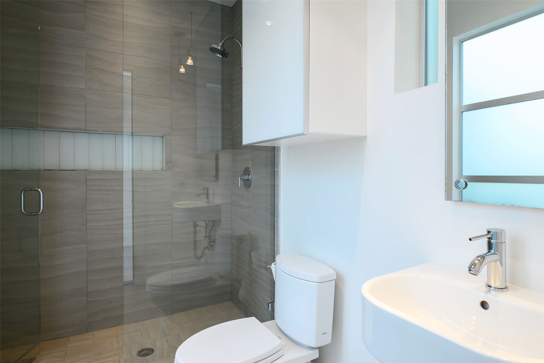
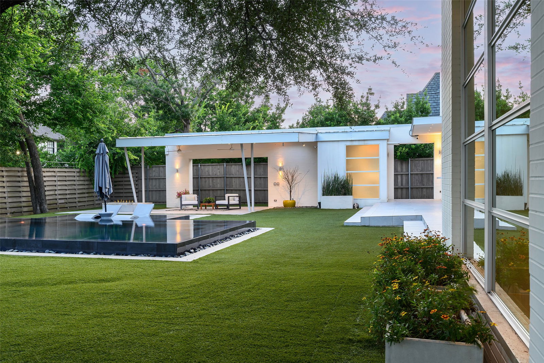
In the heart of the Fairway of Preston Hollow, this striking modernist residence pairs architectural drama with effortless everyday living. Nearly $400K in recent improvements further elevates the home, making it truly move-in ready for its next chapter. Designed for both lively entertaining and relaxed family living, its open, light-filled spaces flow seamlessly to the outdoors. Retractable screens transform the main level into an extension of the home, opening to more than 800 square feet of covered living space. A second outdoor lounge channels mid-century charm, anchored by a fire pit overlooking the striking 400K negative-edge pool, hot tub, and tanning shelf—all set against a lush, turfed play yard. Inside, soaring ceilings, exposed steel beams, and custom finishes define the expansive main level, where a serene primary suite and media room provide a welcome retreat. Upstairs, four bedrooms surround a central living area with balcony and bar, while two versatile flex spaces—including a gym with laundry—adapt effortlessly to a variety of lifestyles. Additional highlights include a three-car garage, standing-seam metal roof, Control4 system, elevator, and climate-controlled wine room.
/u.realgeeks.media/dhsrealtydfw1/1.png)
Additional Information
- Amenities
- Fireplace, Pool
- Lot Size
- 23,400
- Acres
- 0.54
- Lot Description
- Back Yard, Irregular Lot, Lawn, Landscaped, Level, Sprinkler System-Yard, Few Trees
- Interior Features
- Bar-Wet, Double Vanity, Elevator, High Speed Internet, Kitchen Island, Multiple Staircases, Pantry, Walk-In Closet(s)
- Flooring
- Wood
- Foundation
- Pillar/Post/Pier
- Roof
- Metal
- Stories
- 2
- Pool
- Yes
- Pool Features
- In Ground, Pool, Pool/Spa Combo
- Fireplaces
- 2
- Fireplace Type
- Gas, Living Room
- Exterior
- Barbecue, Balcony, Barbecue, Gas Grill, Lighting, Outdoor Living Area, Fire Pit
- Garage Spaces
- 3
- Parking Garage
- Additional Parking, Driveway, Garage, Garage Door Opener, Kitchen Level
- School District
- Dallas Isd
- Elementary School
- Prestonhol
- Middle School
- Benjamin Franklin
- High School
- Hillcrest
- Possession
- Negotiable
Mortgage Calculator
Listing courtesy of Ryan Streiff from Dave Perry Miller Real Estate. Contact: 214-369-6000

Listing provided by North Texas Real Estate Information Systems (NTREIS). Listing data has been deemed reliable but is not guaranteed to be accurate by the MLS.
Last updated: