940 W Dove Rd, Southlake, TX 76092
- $9,988,000
- 8
- BD
- 13
- BA
- 18,905
- SqFt


- List Price
- $9,988,000
- Price Change
- ▼ $410,000 1784171413
- MLS#
- 21217655
- Status
- ACTIVE
- Type
- Single Family Residential
- Subtype
- Residential
- Style
- Mediterranean, Detached
- Year Built
- 2012
- Construction Status
- Preowned
- Bedrooms
- 8
- Full Baths
- 10
- Half Baths
- 3
- Acres
- 4.83
- Living Area
- 18,905
- County
- Tarrant
- City
- Southlake
- Subdivision
- Estes R P Sub
- Number of Stories
- 2
- Architecture Style
- Mediterranean, Detached
Property Description
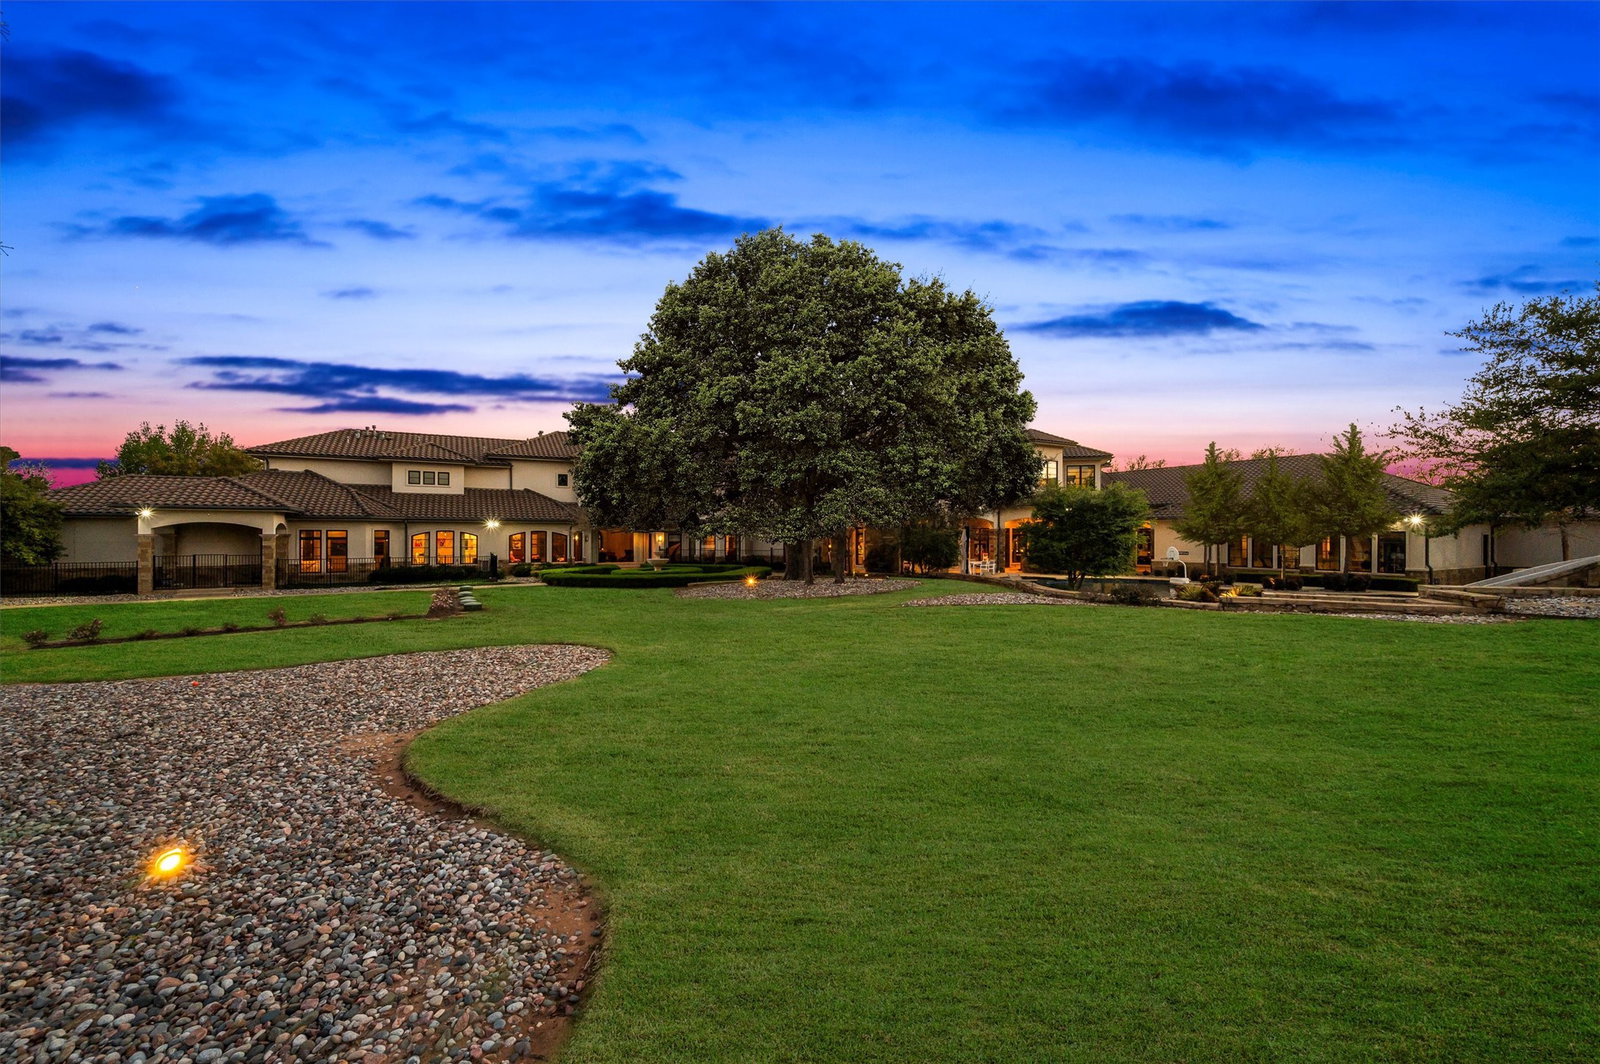
Southlake Estate Unlike Anything Else! 4.83 Acres of Private, Resort-Style Living. Extraordinary estate is a rare expression of scale, sophistication, & design, crafted for those who expect nothing less than exceptional. Grand circular drive & stately motor court set the tone for what lies beyond, an estate where every detail is curated to deliver a lifestyle few properties can offer. Inside, timeless architecture meets modern refinement, with an elevator providing access throughout & living spaces designed to impress yet feel effortlessly livable. Built for both entertaining & everyday living, the entertainment wing features a game room with wet bar & tiered theater, while dual executive offices & gym create the perfect balance. The chef’s kitchen is nothing short of extraordinary, equipped with commercial-grade gas appliances, dual dishwashers, built-in refrigeration, double ovens, warming & cooling drawers, plus a butler’s pantry & walk-in pantry designed to accommodate gatherings on any scale. The Owner’s Retreat is a sanctuary, offering a serene escape with a spa-inspired bath, expansive custom wardrobes, & a level of privacy & tranquility rarely found. Two main-level guest suites provide exceptional accommodations, while the upper-level features 5 additional en-suite bedrooms & multiple living spaces designed for flexibility & comfort. Outdoors, the estate transforms into a private resort—an oversized pool & spa, multiple covered lounge areas, full outdoor kitchen, & a striking stone fireplace create an unparalleled setting for year-round entertaining. The indoor sports court, adaptable for 2–3 pickleball courts, adds a rare & coveted amenity, completing a lifestyle experience that is both dynamic & indulgent. With a 6-car garage, impeccable craftsmanship throughout, this estate represents a compelling opportunity at its offering price, delivering extraordinary value for its scale, privacy, & unmatched features. Attributes & additional information in docs.
/u.realgeeks.media/dhsrealtydfw1/1.png)
Additional Information
- Unexempt Taxes
- $79,756
- Other Equipment
- Generator, Home Theater, Other, Dc Well Pump
- Amenities
- Fireplace, Pool
- Lot Size
- 210,307
- Acres
- 4.83
- Lot Description
- Back Yard, Irregular Lot, Lawn, Landscaped, Sloped, Sprinkler System-Yard
- Interior Features
- Bar-Wet, Chandelier, Central Vacuum, Bar-Dry, Decorative Designer Lighting Fixtures, Double Vanity, Elevator, Granite Counters, High Speed Internet, In-Law Arrangement, Kitchen Island, Multiple Staircases, Open Floor Plan, Other, Pantry, Cable TV, Vaulted/Cathedral Ceilings, Natural Woodwork, Walk-In Closet(s), Wired Audio
- Flooring
- Tile, Hardwood, Slate/Marble, Travertine
- Foundation
- Slab
- Roof
- Metal, Tile/Clay
- Stories
- 2
- Pool
- Yes
- Pool Features
- Cabana, Gunite, Heated, In Ground, Outdoor Pool, Other, Pool, Pool Sweep, Water Feature
- Fireplaces
- 3
- Fireplace Type
- Decorative, Family Room, Gas, Gas Log, Gas Starter, Living Room, Outside, Raised Hearth, Stone
- Exterior
- Dog Run, Lighting, Outdoor Grill, Outdoor Kitchen, Outdoor Living Area, Playground, Private Yard, Rain Gutters, Storage, Sport Court
- Garage Spaces
- 6
- Parking Garage
- Additional Parking, Circular Driveway, Paved, Garage - Single Door, Driveway, Electric Gate, Enclosed, Garage, Garage Door Opener, Inside Entrance, Kitchen Level, Oversized, Porte Cochere, Private, Garage Faces Side, Secured, Storage
- School District
- Carroll Isd
- Elementary School
- Walnut Grove
- Middle School
- Carroll
- High School
- Carroll
- Possession
- Negotiable
How much is your home worth?
...get instant property value now!
Mortgage Calculator
Listing courtesy of Sherri Murphy from Coldwell Banker Realty. Contact: 817-329-9005

Listing provided by North Texas Real Estate Information Systems (NTREIS). Listing data has been deemed reliable but is not guaranteed to be accurate by the MLS.
Last updated: